Luxury Apartment Floor Plans in Zirakpur

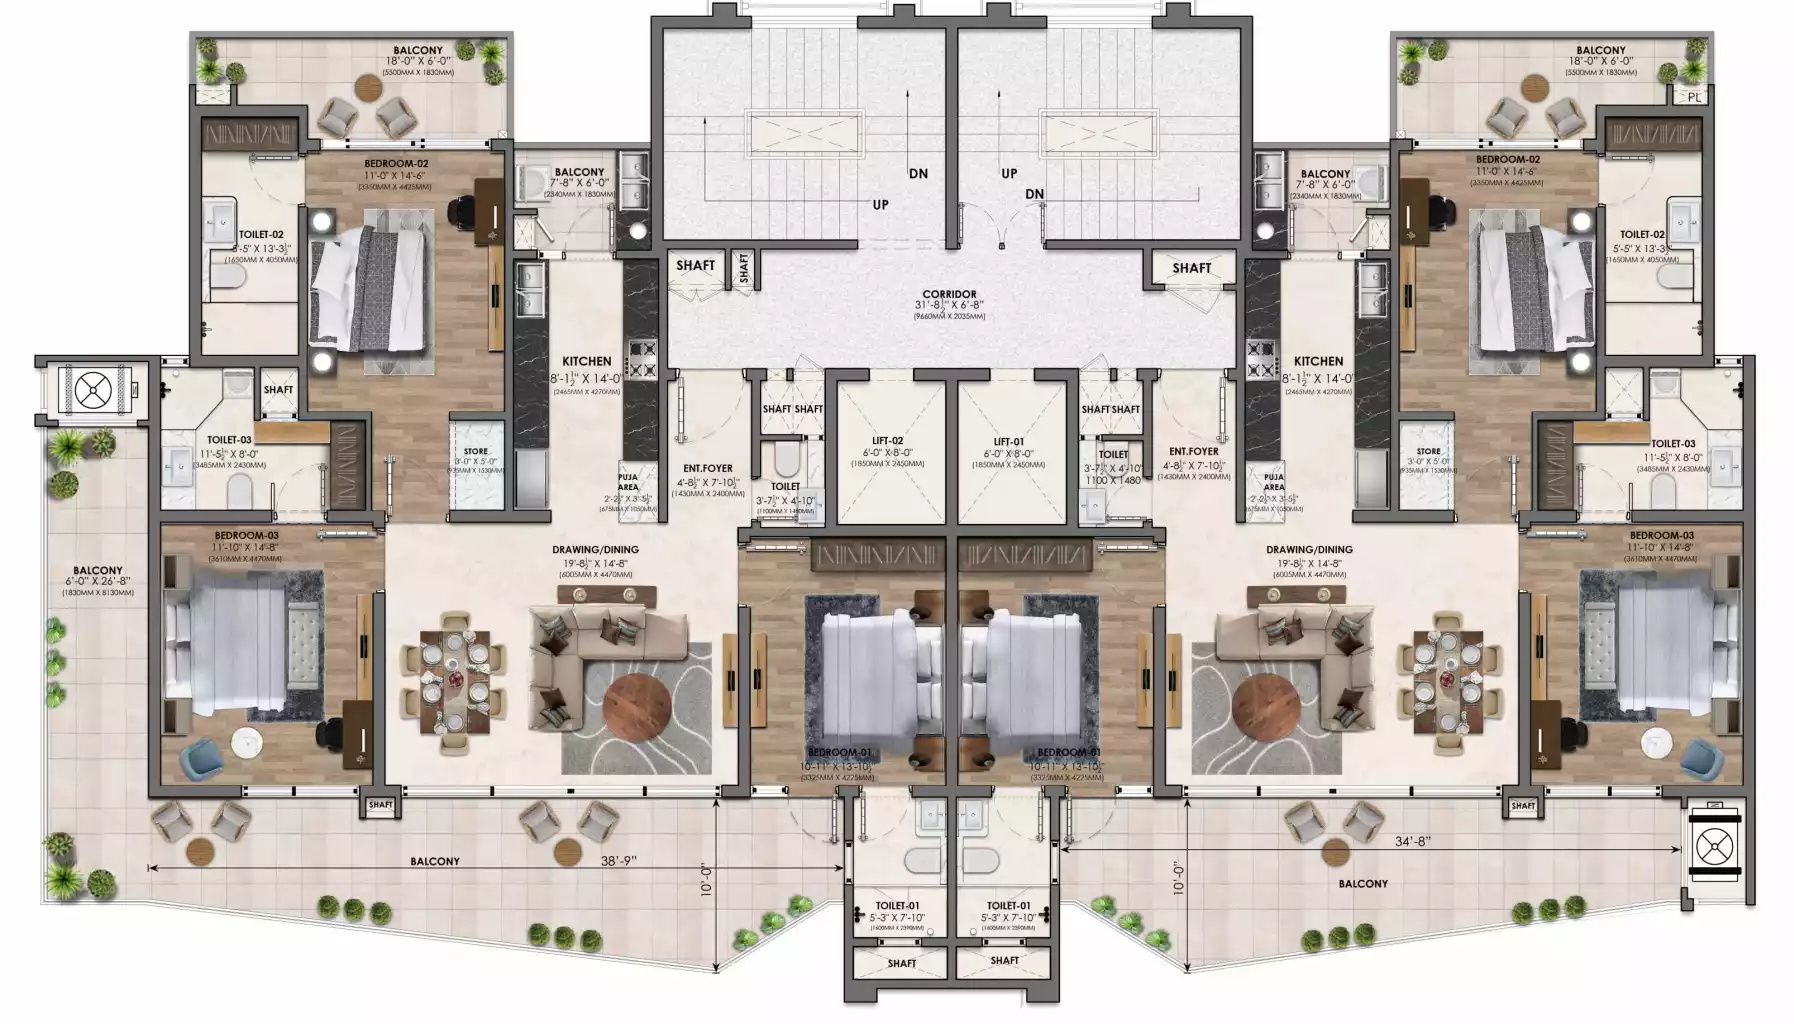
3+1 BHK Apartments — Block 2-6

Super Area: 2690 Sq.Ft. | Premium spacious layout for luxury living in Zirakpur.

Luxury Apartment Floor Plans in Zirakpur featuring a spacious 3+1 BHK configuration with a super area of 2690 Sq.Ft. Designed for premium family living, modern comfort and elegant interiors.
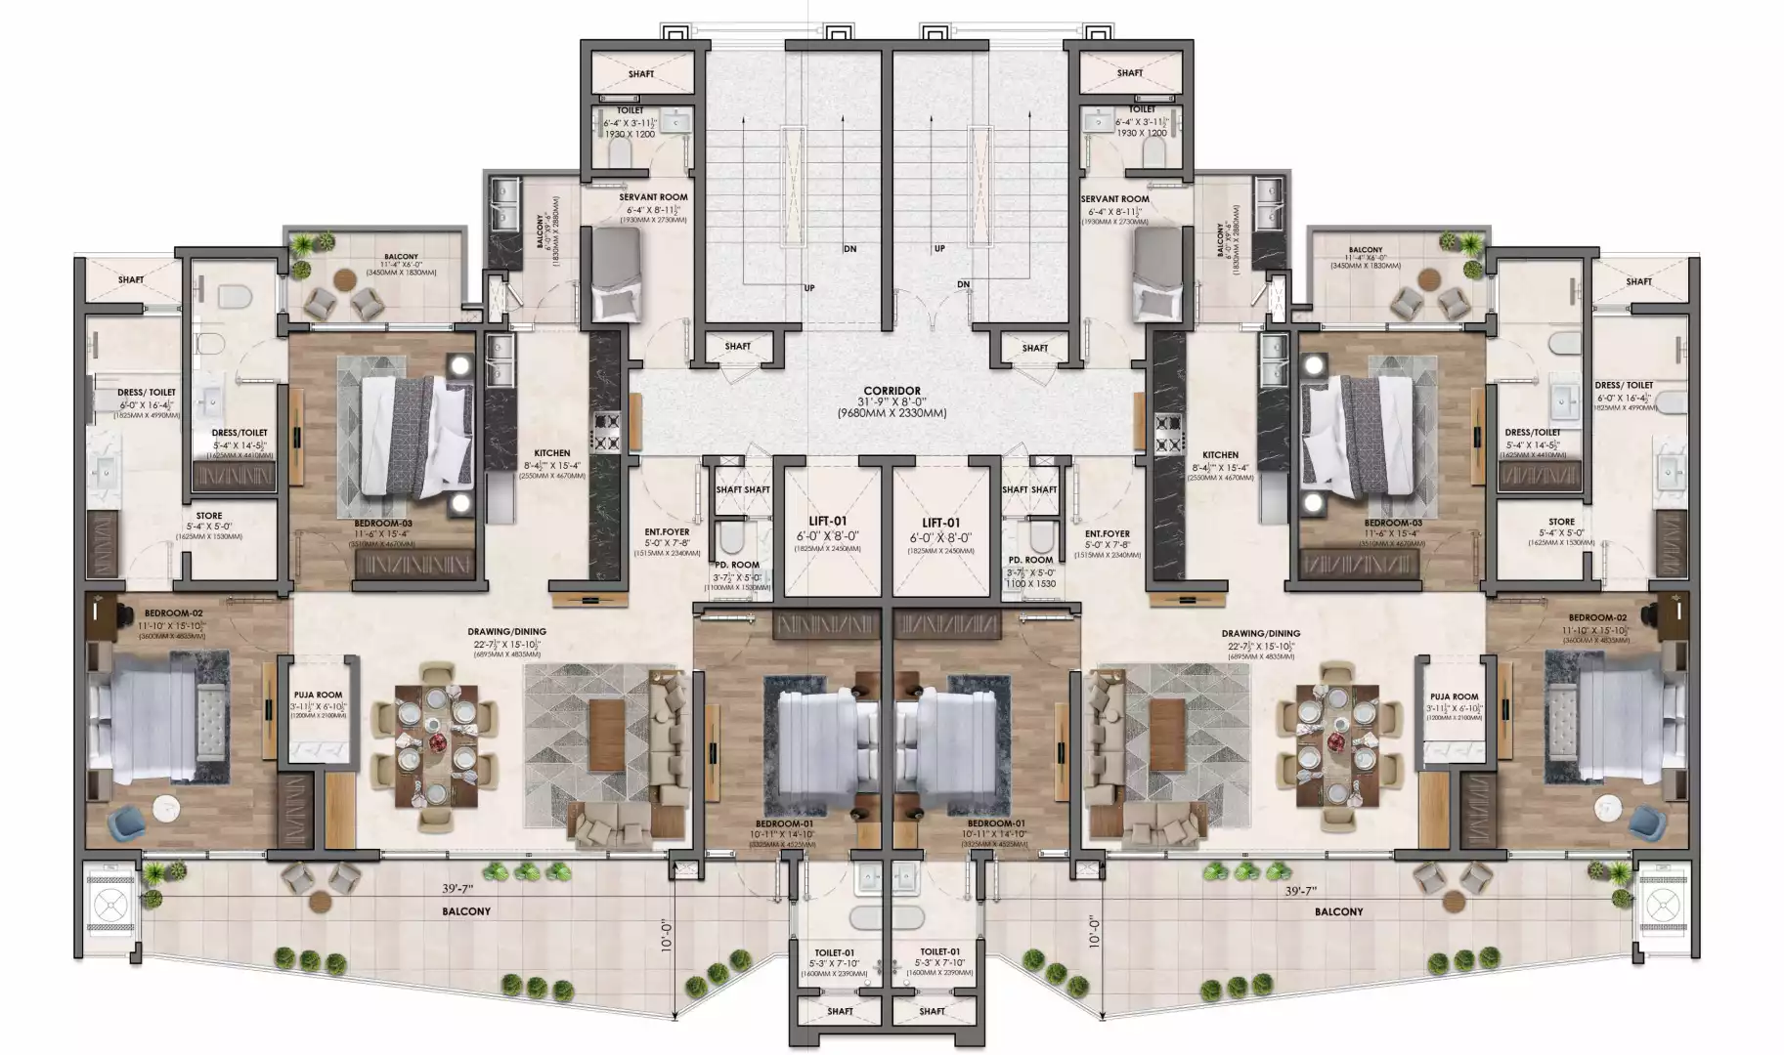
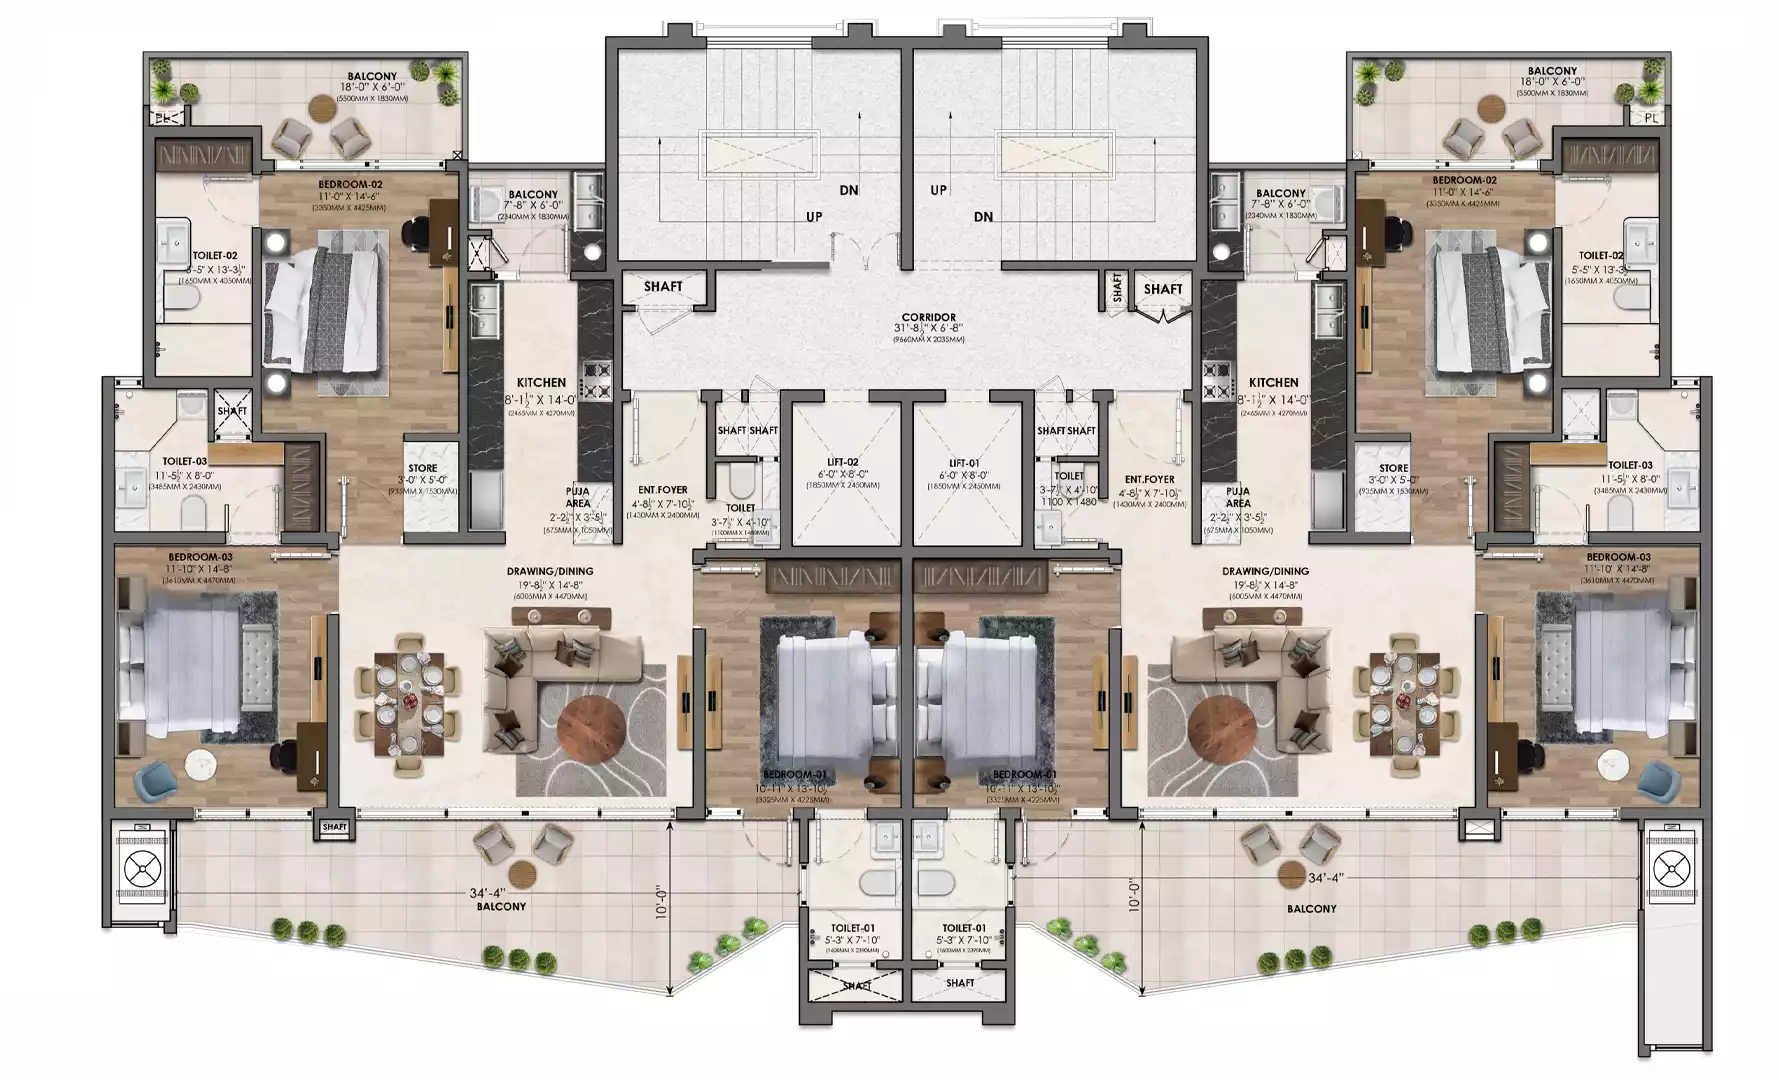
Luxury Apartment Floor Plans in Zirakpur - Block 2-6

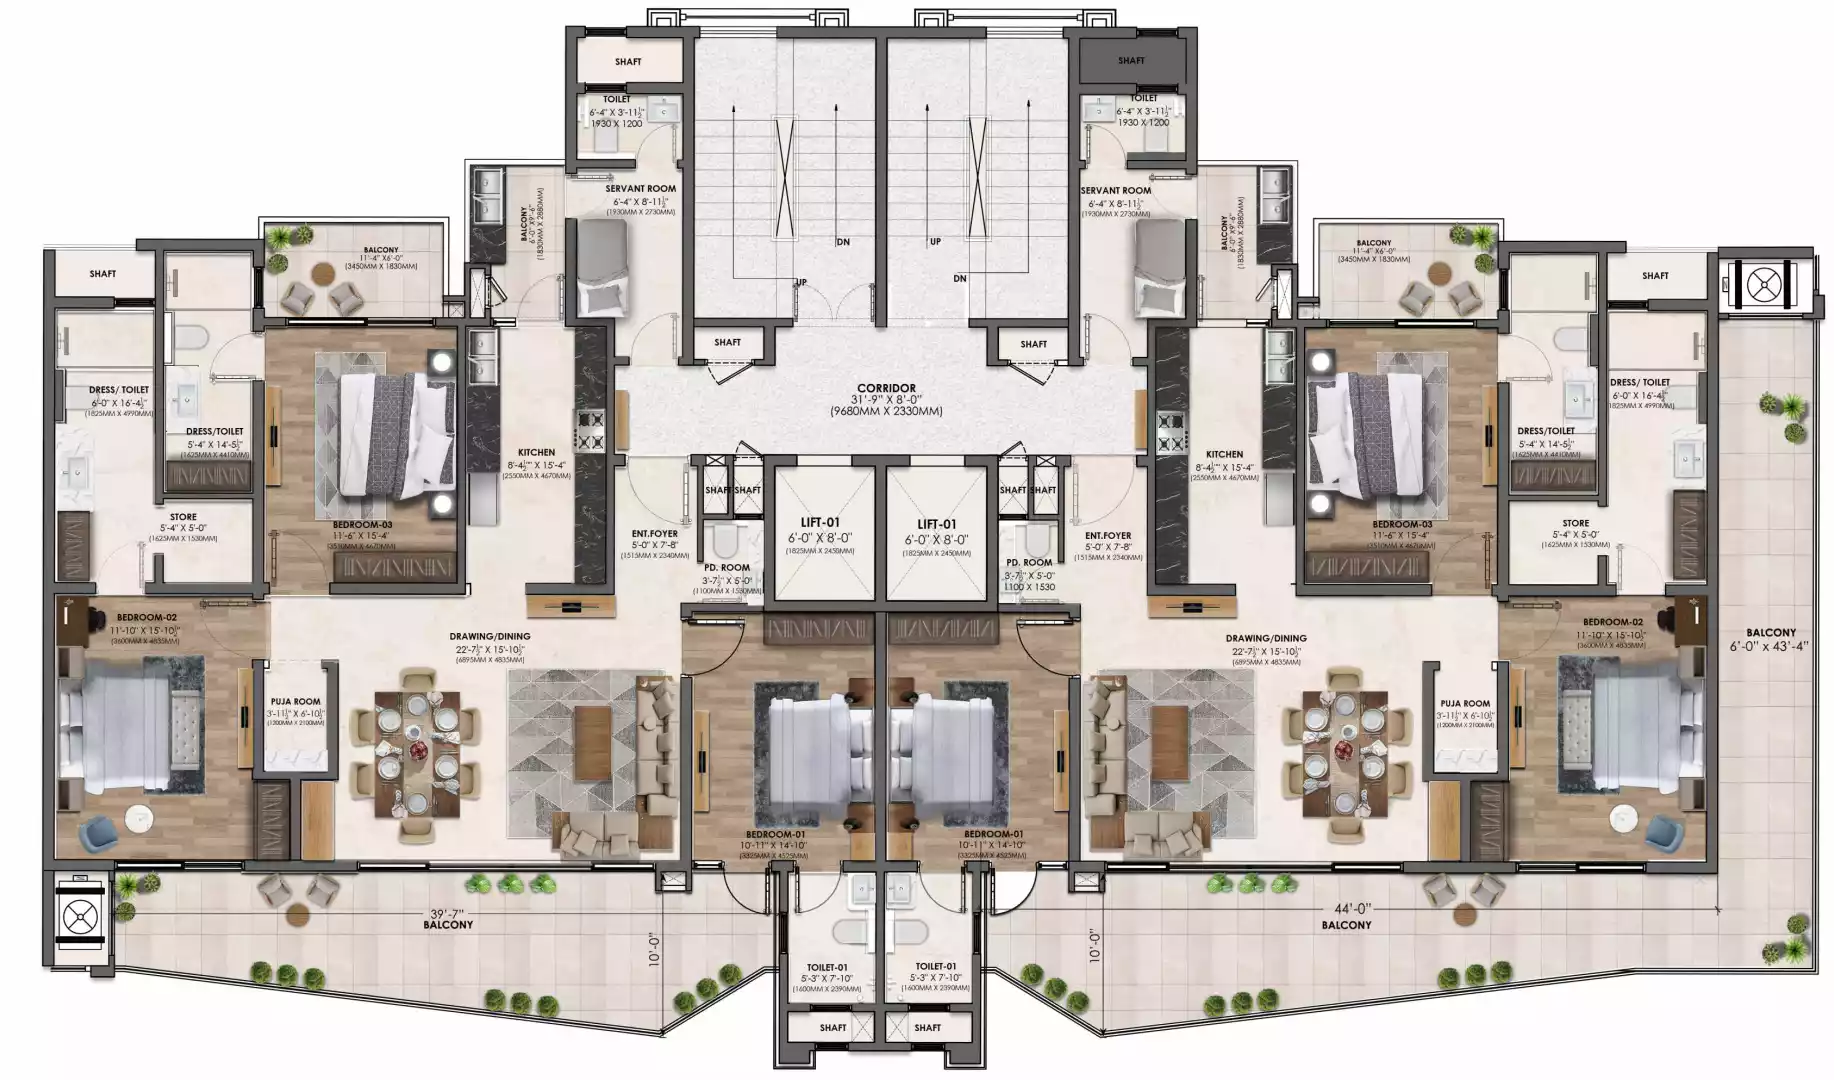
3 BHK Apartments — Block 7

Super Area: 2325 Sq.Ft. | Smart layout with modern lifestyle features.

Luxury Apartment Floor Plans in Zirakpur - Block 7

3 BHK Apartments — Block 8 & 10

Super Area: 2518 Sq.Ft. | Balanced design for comfort and elegance.

Luxury Apartment Floor Plans in Zirakpur - Block 8 and 10

3+1 BHK Apartments — Block 9

Super Area: 2690 Sq.Ft. | Extended luxury floor layout.

Luxury Apartment Floor Plans in Zirakpur - Block 9

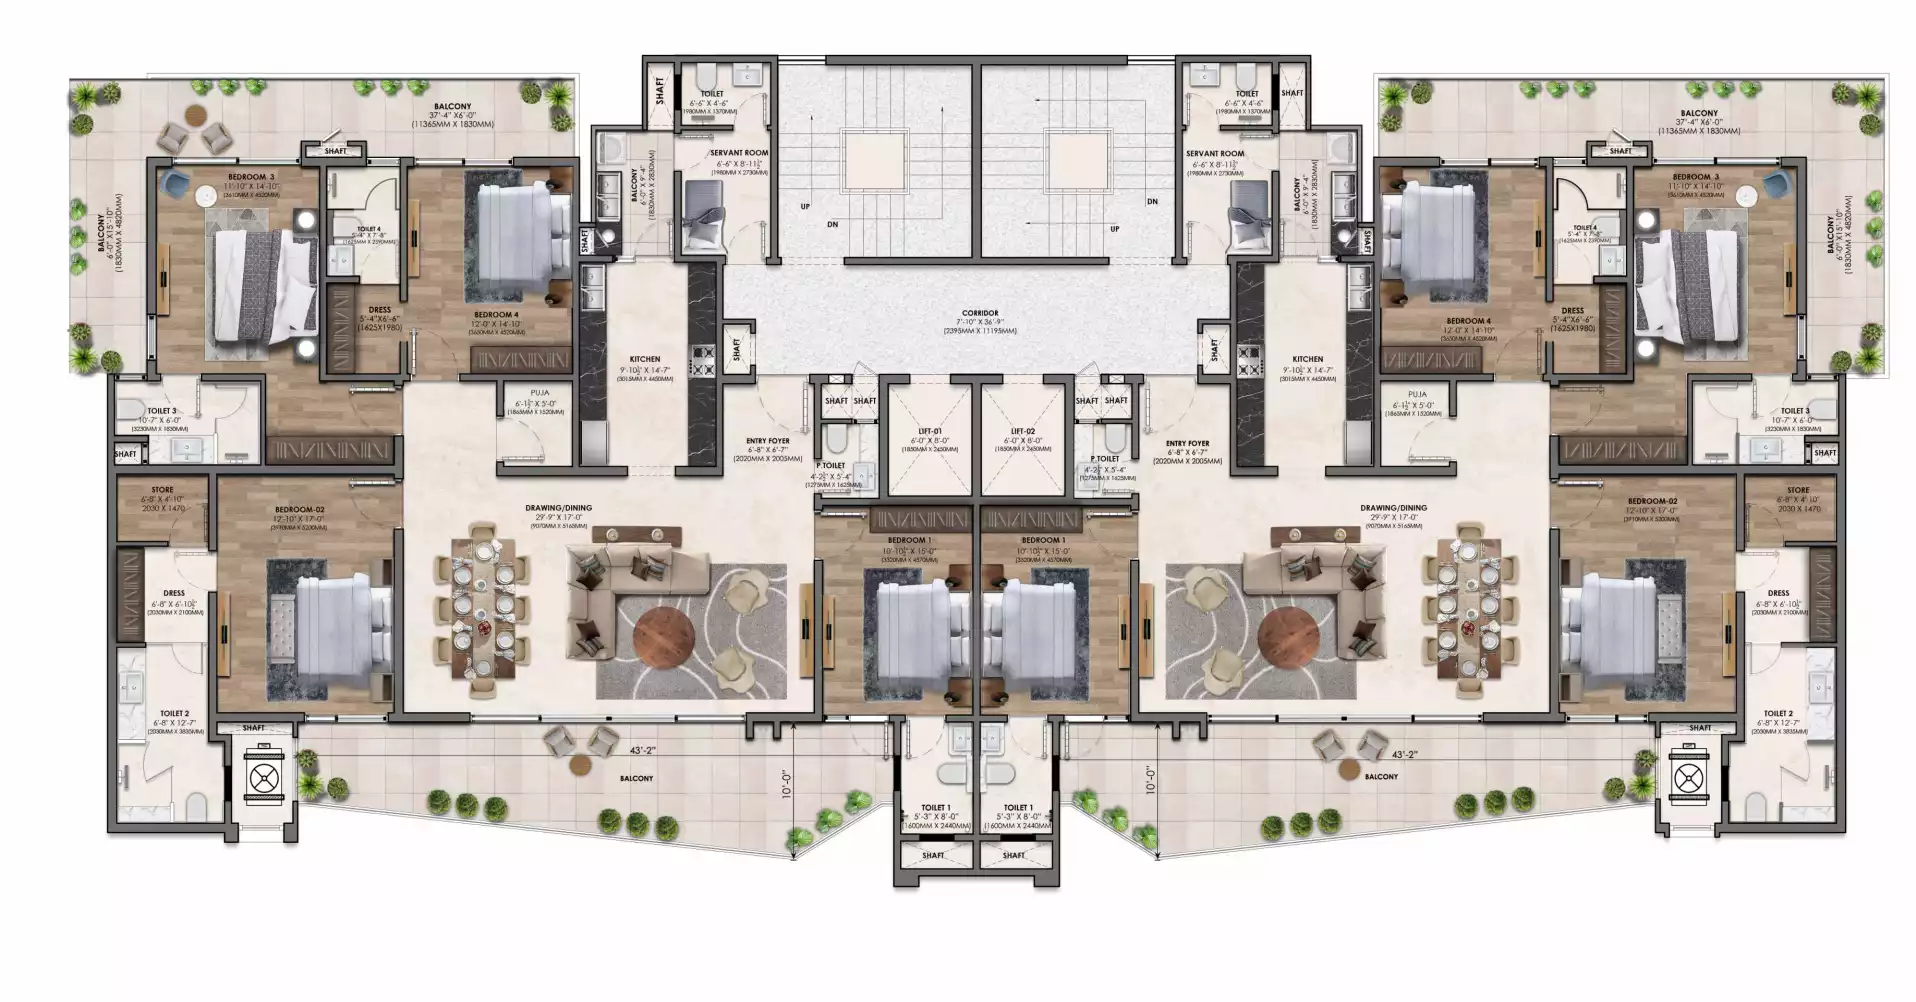
4+1 BHK Apartments — Block 11

Super Area: 3685 Sq.Ft. | Ultra luxury premium residence plan.

Luxury Apartment Floor Plans in Zirakpur - Block 11
LUXURY FLOOR PLANNING

Why Choose Luxury Apartment Floor Plans in Zirakpur?

Luxury Apartment Floor Plans in Zirakpur

The Luxury Apartment Floor Plans in Zirakpur at Vamana Arvindam are thoughtfully designed to maximise space, natural light and everyday comfort. Every layout reflects modern architectural planning with spacious living areas, functional room arrangements and premium specifications that enhance the overall living experience.

Whether you are looking for a family residence or a long-term investment, these intelligently planned apartments provide excellent privacy, efficient space utilisation and elegant interiors. Explore our luxury apartments to discover premium homes crafted for modern lifestyles with exceptional comfort and timeless design.

Residents also enjoy world-class recreational facilities through Club Zaira , beautifully landscaped surroundings and excellent connectivity across the Tricity region, making Vamana Arvindam one of the most desirable residential destinations in Zirakpur.

APARTMENT CONFIGURATIONS

Choose the Perfect Home
Designed for Your Lifestyle

The Luxury Apartment Floor Plans in Zirakpur at Vamana Arvindam are available in thoughtfully designed configurations to meet the needs of modern families. Every residence combines spacious layouts, premium specifications and intelligent space planning to deliver maximum comfort and functionality.

3 BHK Luxury Apartments

Ideal for growing families seeking spacious living areas, modern interiors and excellent natural light. Every floor plan is carefully designed to maximise comfort while maintaining privacy.

3+1 BHK Luxury Apartments

A versatile configuration featuring an additional utility or study room, offering flexibility for home offices, guest rooms or personal workspaces while maintaining elegant living spaces.

4+1 BHK Luxury Apartments

Created for luxury living, these expansive residences offer generous bedrooms, spacious living and dining areas, premium balconies and sophisticated interiors for an elevated lifestyle.

Explore the complete About Project, discover premium lifestyle amenities at Club Zaira, or schedule a site visit to experience these thoughtfully planned homes in person.

Schedule a Private Consultation

Receive pricing details, floor plans, and personalized assistance from our property consultants.

[fluentform id="4"]

Private consultations only. No spam communication.

Which Floor Plan Is Right for You?

Every family has different space requirements. Our detailed buyer's guide explains how to compare apartment layouts, room sizes, ventilation, natural light, and functionality before making your final decision.

Read the Complete Guide
Scroll to Top